TRANSQUIALE
RICHMOND 7,200 SF
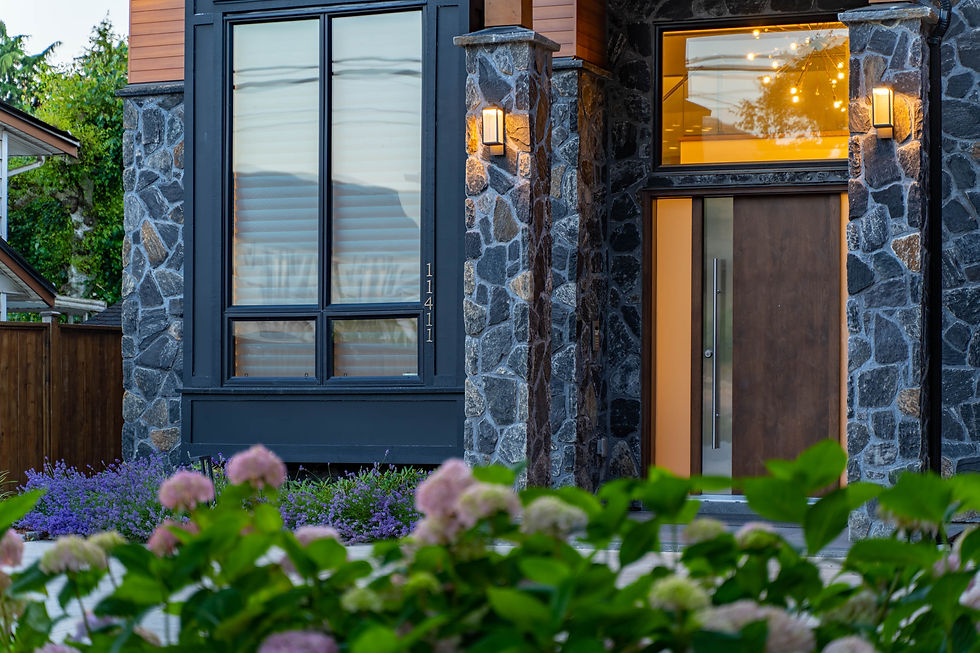
At blue hour, the house speaks first.
The stone facade warms from within, and the hydrangeas planted in drifts beneath answer in blue — blue against warm stone, the project's signature chord.


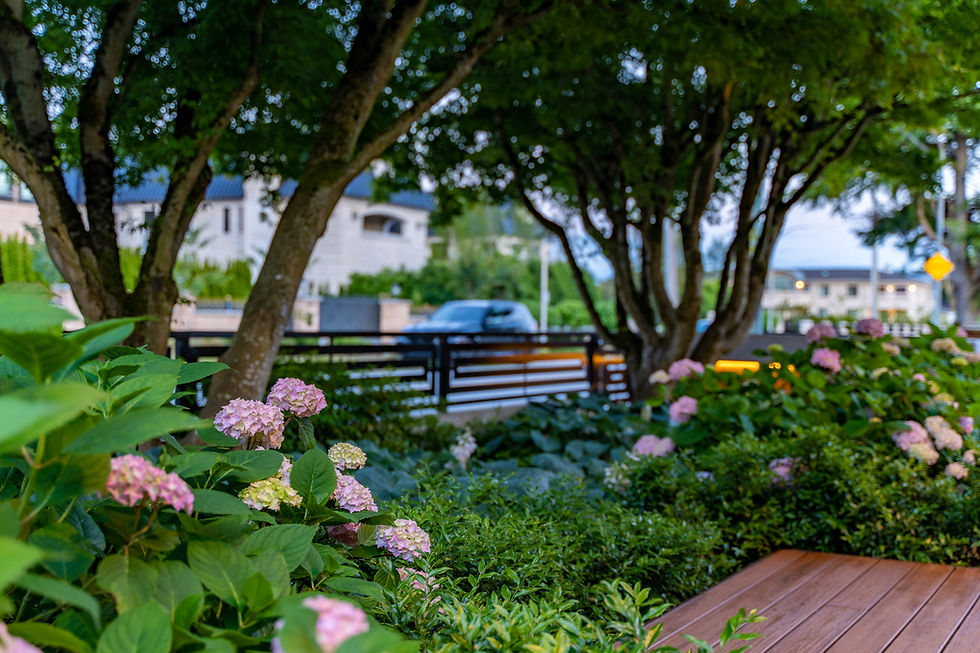
Under the maples, Hydrangea macrophylla and hostas are layered for exactly the light the trees allow.
The planting talks in blue.
The architecture answers in stone and light.
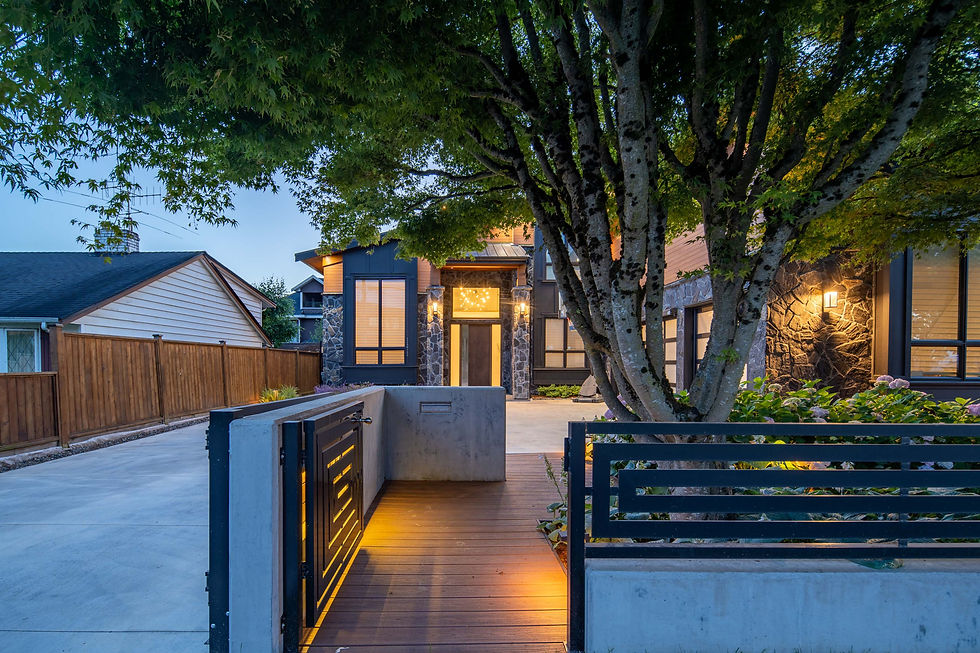

The entrance begins with respect.
Two mature maples stood here long before the house, so the design never touched their roots — instead, a wood boardwalk lifts gently above them. The trees keep every root, and arrival becomes a walk beneath their canopy.
Behind the planting, the street disappears — 7,200 square feet in Stevenson's quiet grid, buffered in green.

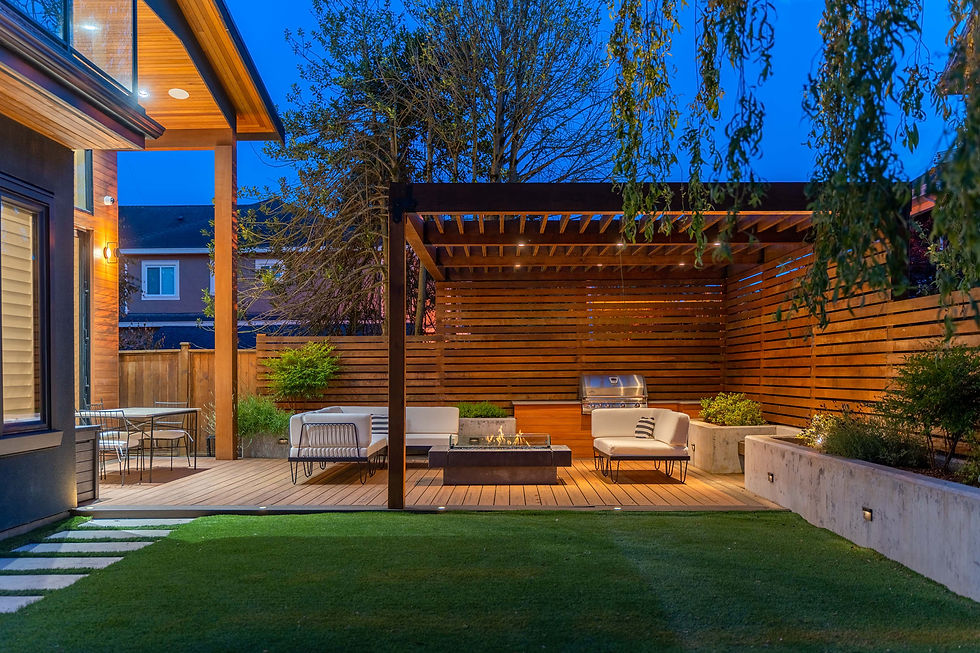
The back garden belongs to the trellis.
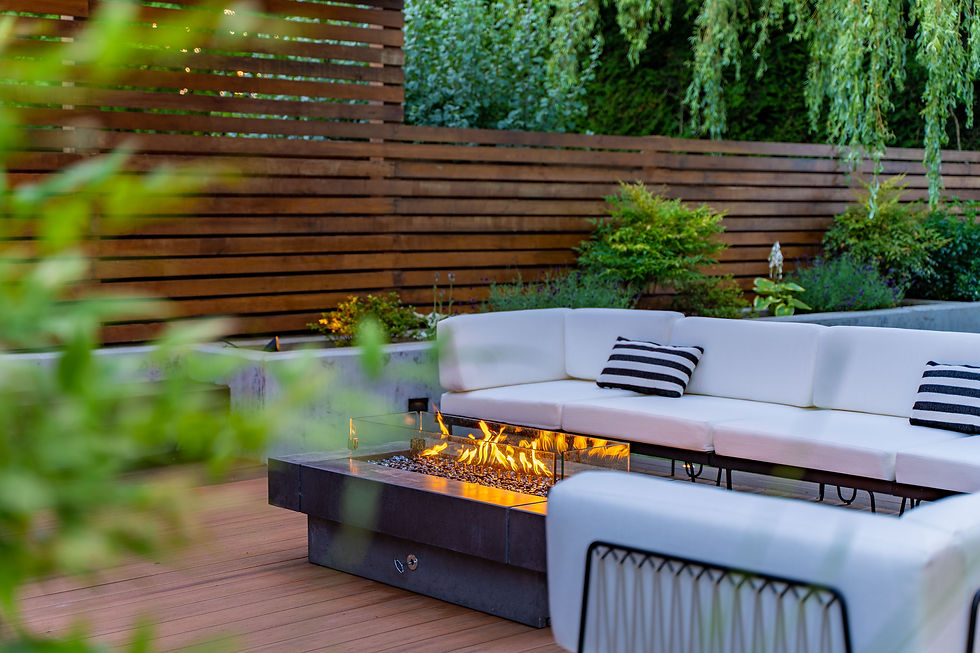
An open cedar structure holds the family's evenings: a gas fire table ringed by deep white sectionals, a BBQ station set into a slatted wood screen, lawn beyond for the kids.
The most-used room in the house — it just happens to have sky for a ceiling.


Architect: CE Design Studio
General Contractor: BlackFern Construction